Fort Worth City Hall: Architectural Lighting That Connects a City to Citizens
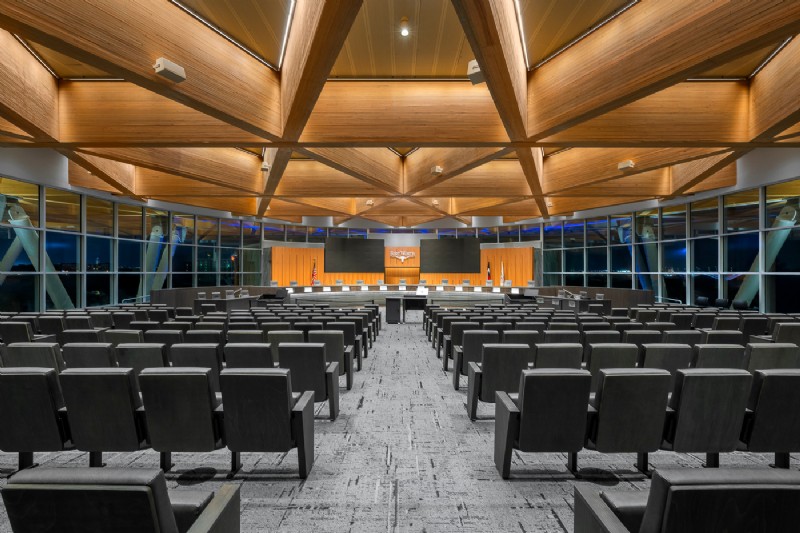
At Fort Worth City Hall, the new council chamber feels less like a sterile government room and more like an invitation. Officially opened in March 2025, the 250-seat chamber was designed around transparency, public engagement, and a “neighborhood front porch” concept shaped by community feedback. Warm southern pine, natural daylight, and an expressive timber roof help the chamber feel open and connected to the Fort Worth community.
For lighting designers Jacob Gerber, IALD, CLD, and Jill Klores, FIES, IALD, CLD, partners of Essential Light Design Studio, the lighting strategy began with the desire to express the symbology and uniqueness of the architectural structure. They worked with design architect Brinkley Sargent Wiginton and architect-of-record BOKA Powell to carry that vision through lighting and daylighting.
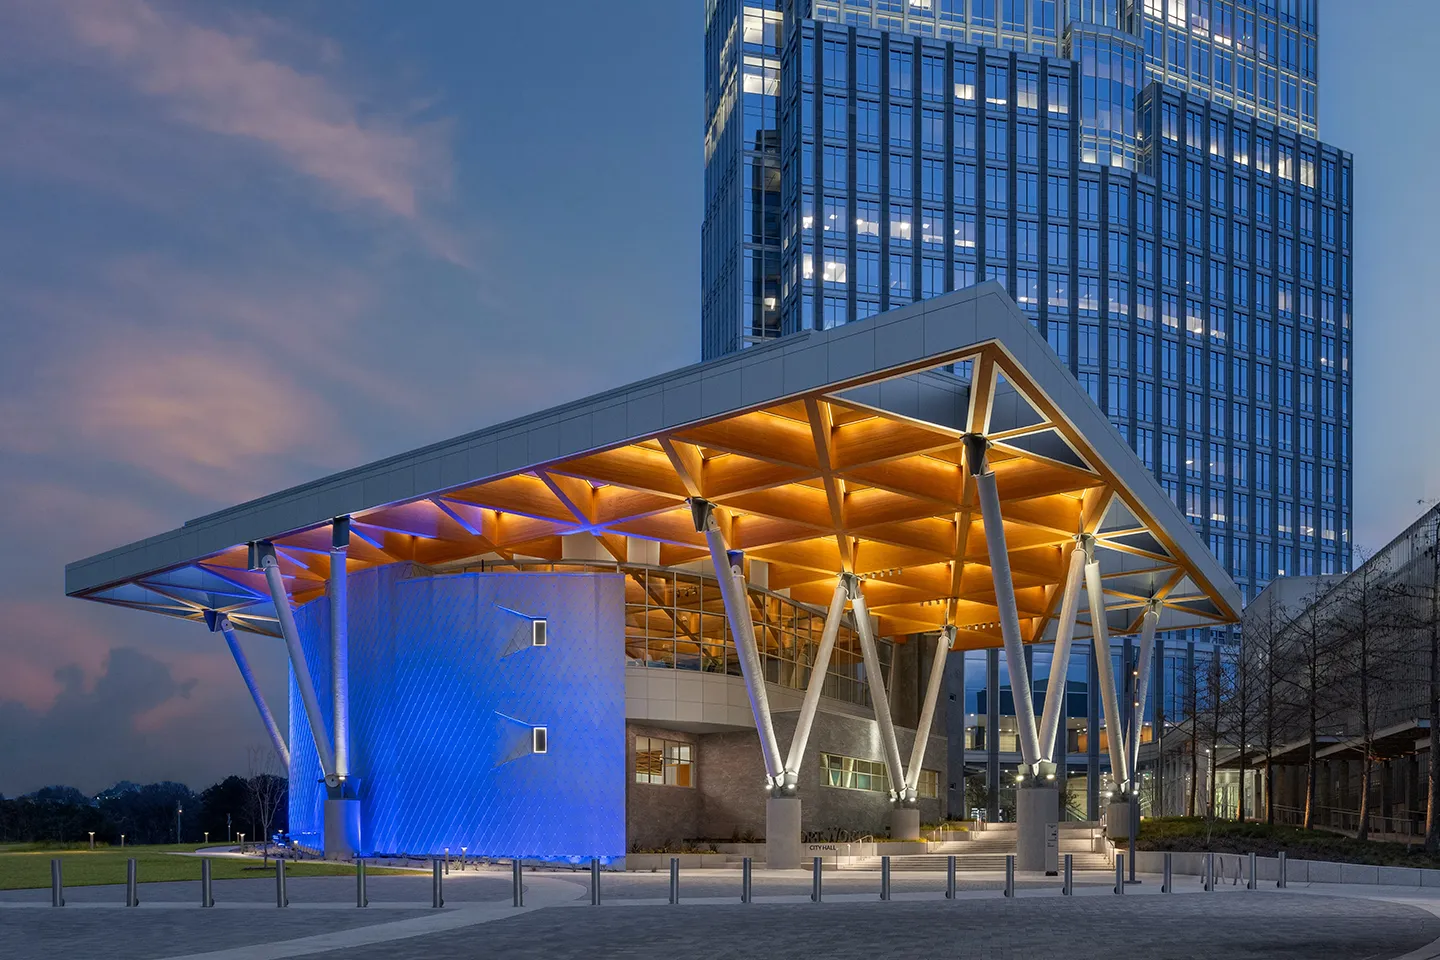
“The concept of the architecture’s large timber structure was to create a roof with a continuous pattern flowing from the exterior roof to the interior ceiling, inviting the outside in,” Gerber said.
A civic room built around transparency
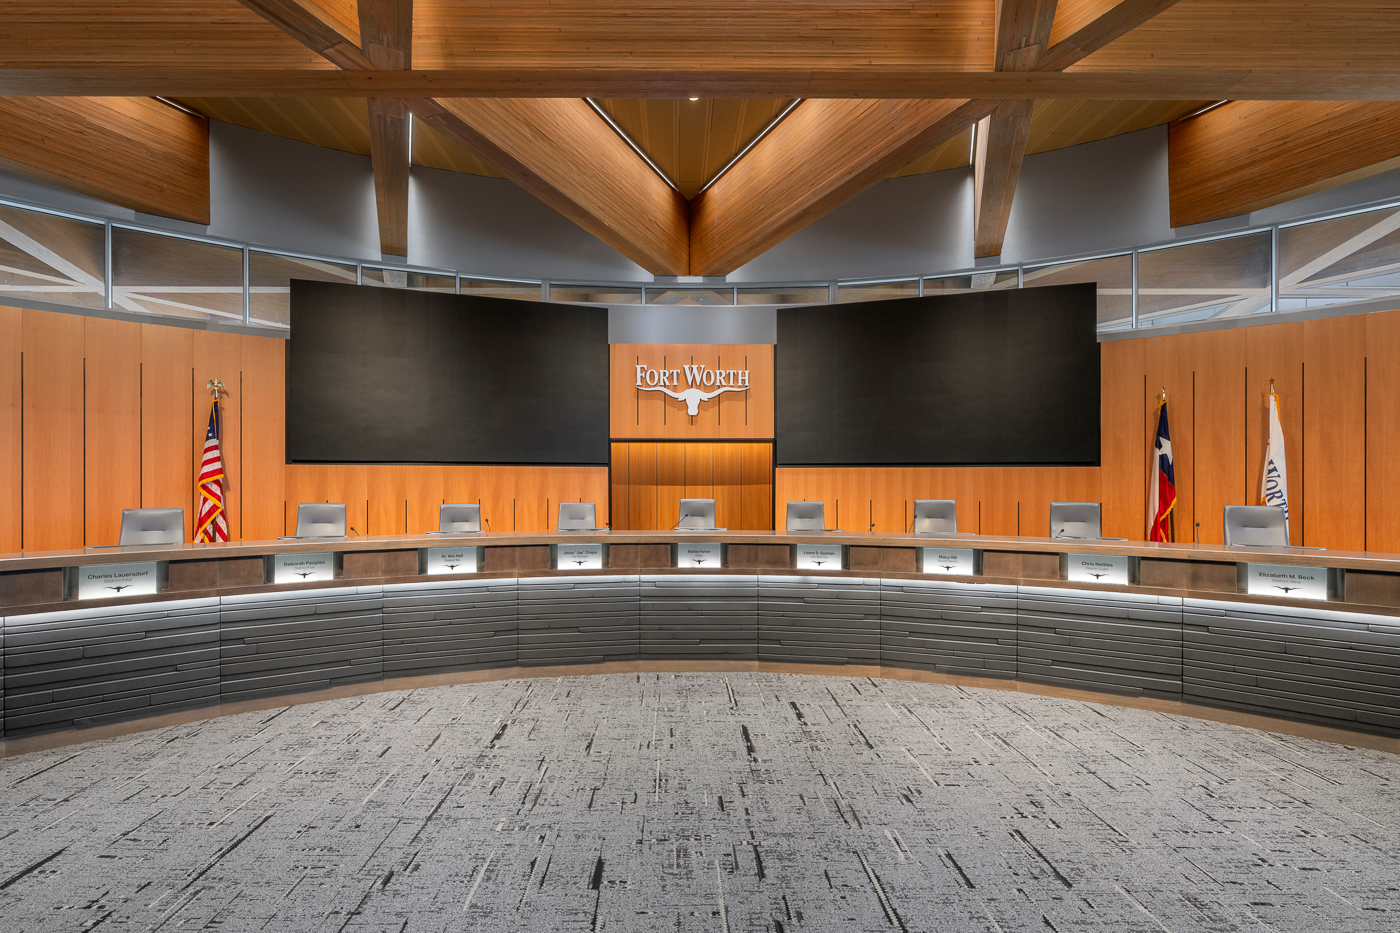
That ceiling became the project’s signature element, its long horizontal reach erasing the line between chamber and city.
“The main driving force is transparency and embrace of the citizens of Fort Worth,” Klores explained. “This full glazing and floating ceiling structure covers both the council chamber, where those decisions get made, and the outside porch.”
“We evaluated a lot of different options,” Gerber said. “Size was one, as well as performance, to make sure we could get the light level and quantity and quality needed to graze the surface. The color content, to make sure it read warm and true to the material itself, was also important.”
Wall accent lighting that lets the architecture lead
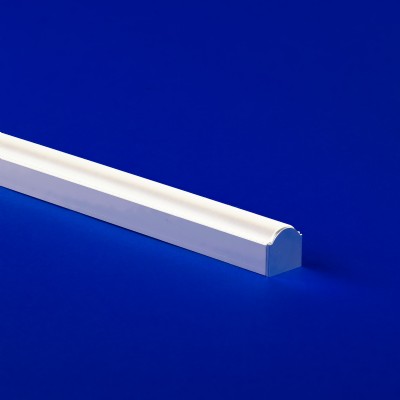
QTL's VERS-GRAZER (04) STATIC WHITE high-efficacy fixtures graze the sides of the decorative timber. Shielding and louver accessories were central to the result.
“The glare shield and the louver accessories that QTL offered were extremely important to pull this off and keep the architecture being the star of the show rather than the brightness of the lens stealing the focus,” Gerber explained. “You can see in the photographs, they disappear into that beautiful pattern of the roof, and they don’t distract from it.”
The team refined the final color temperature through a mock-up process, testing several options to see how the light interacted with the southern pine. That process also revealed a critical correction: painted louver interiors were warming the light unexpectedly and creating a visible yellow stripe in the beam.
The same mock-up process also determined how much light should reach the corners of each triangular timber detail. The team decided to have a 6” setback of light at each corner to avoid a hot streak that would call attention to itself.
“You don't spend much time looking straight up at it unless you're purposely looking for it.” The difference was immediate.
Daylight harvesting for a brighter public space
With the exterior grazing resolved, focus shifted to how the chamber behaves in daylight. It's one of the few U.S. council chambers designed with daylight as a central feature. “Energy code requires the daylight harvesting,” Gerber said. “Based on the ambient daylight coming in through the windows, the system automatically dims those light levels. Most of the time, the downlights are off during the day and only come on in the evening, when the council usually meets.”
Power supplies that do their civic duty
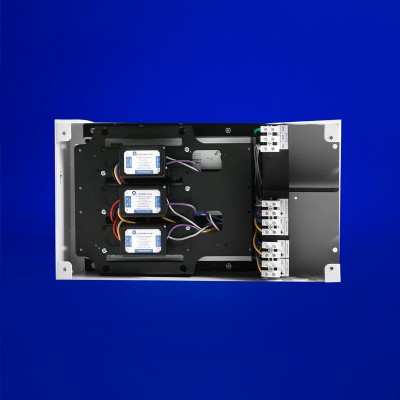
The innovative lighting approach also requires premium power supplies as well as power routing and managing voltage drop across the wide-reaching roof. To power the VERS fixtures, designers selected QTL’s QT-CAB-eLED+0-10V IC-rated power supplies that accommodate up to 10 drivers and dimming modules.
Then the timber system introduced another challenge: movement.
“The structure itself is somewhat flexible and moves more than what a typical structure would allow,” Gerber said. “We worked with QTL’s customs team to create a custom bracket that would hold the fixture in a straight down position but would also allow for some movement to not torque and break the fixtures
QTL’s customs team developed 3D models and contingency plans to keep the project moving within construction windows. “I want to express my thanks to the QTL team for everything they did,” Gerber said, “They stuck with us, and I appreciate that.”
A finished chamber that feels open, warm, and shared
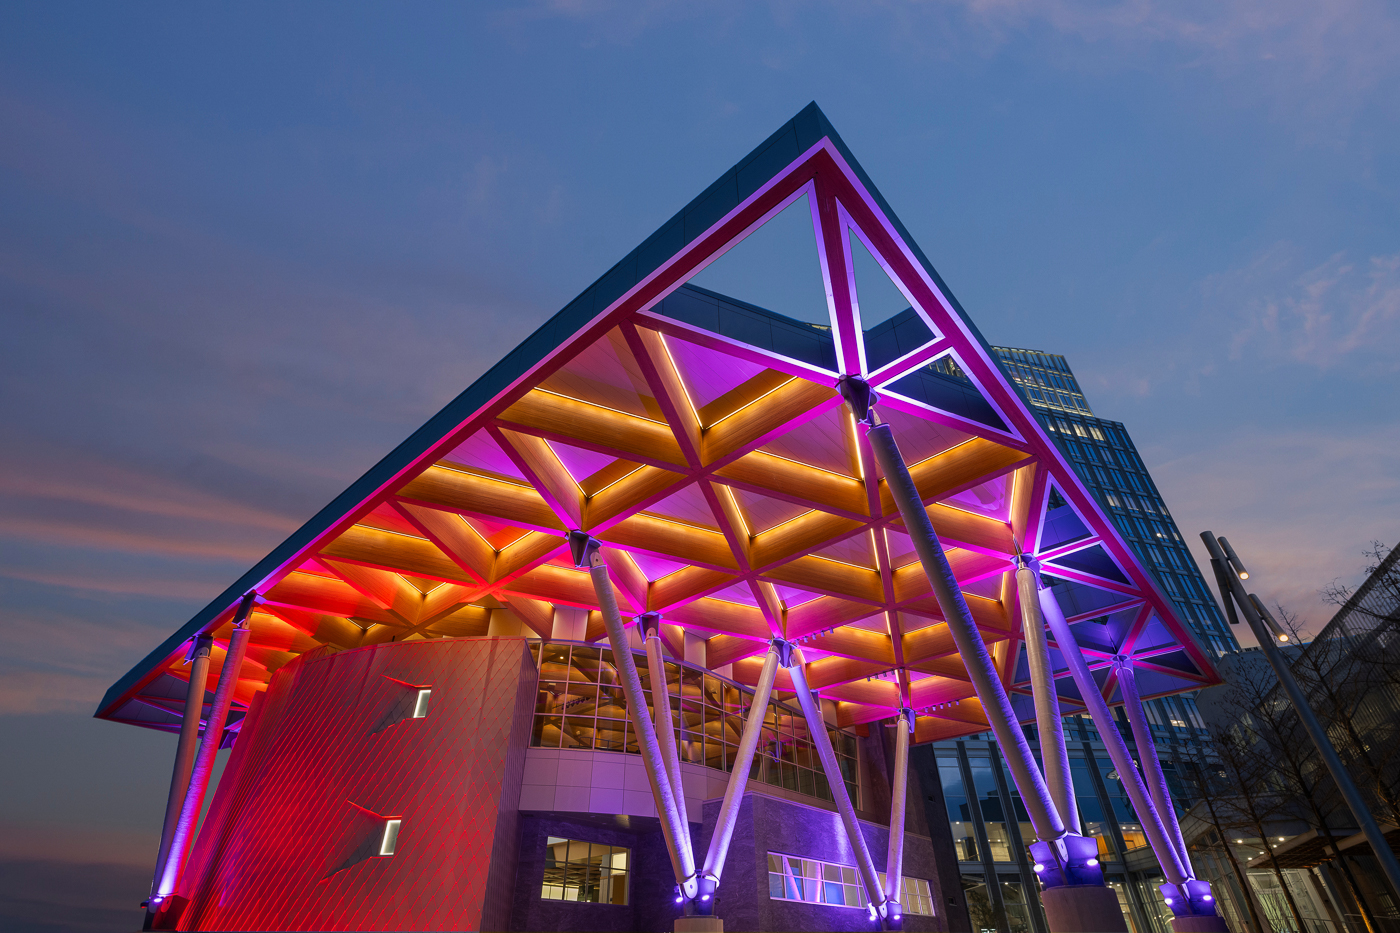
The chamber's roof does double duty: an inviting structural gesture by day, a transparent civic signal by night. Fort Worth got more than a council chamber. It got a landmark that acts as an invitation to the city while it reflects the city back to itself, night after night.
See how civic and government lighting looks with QTL